
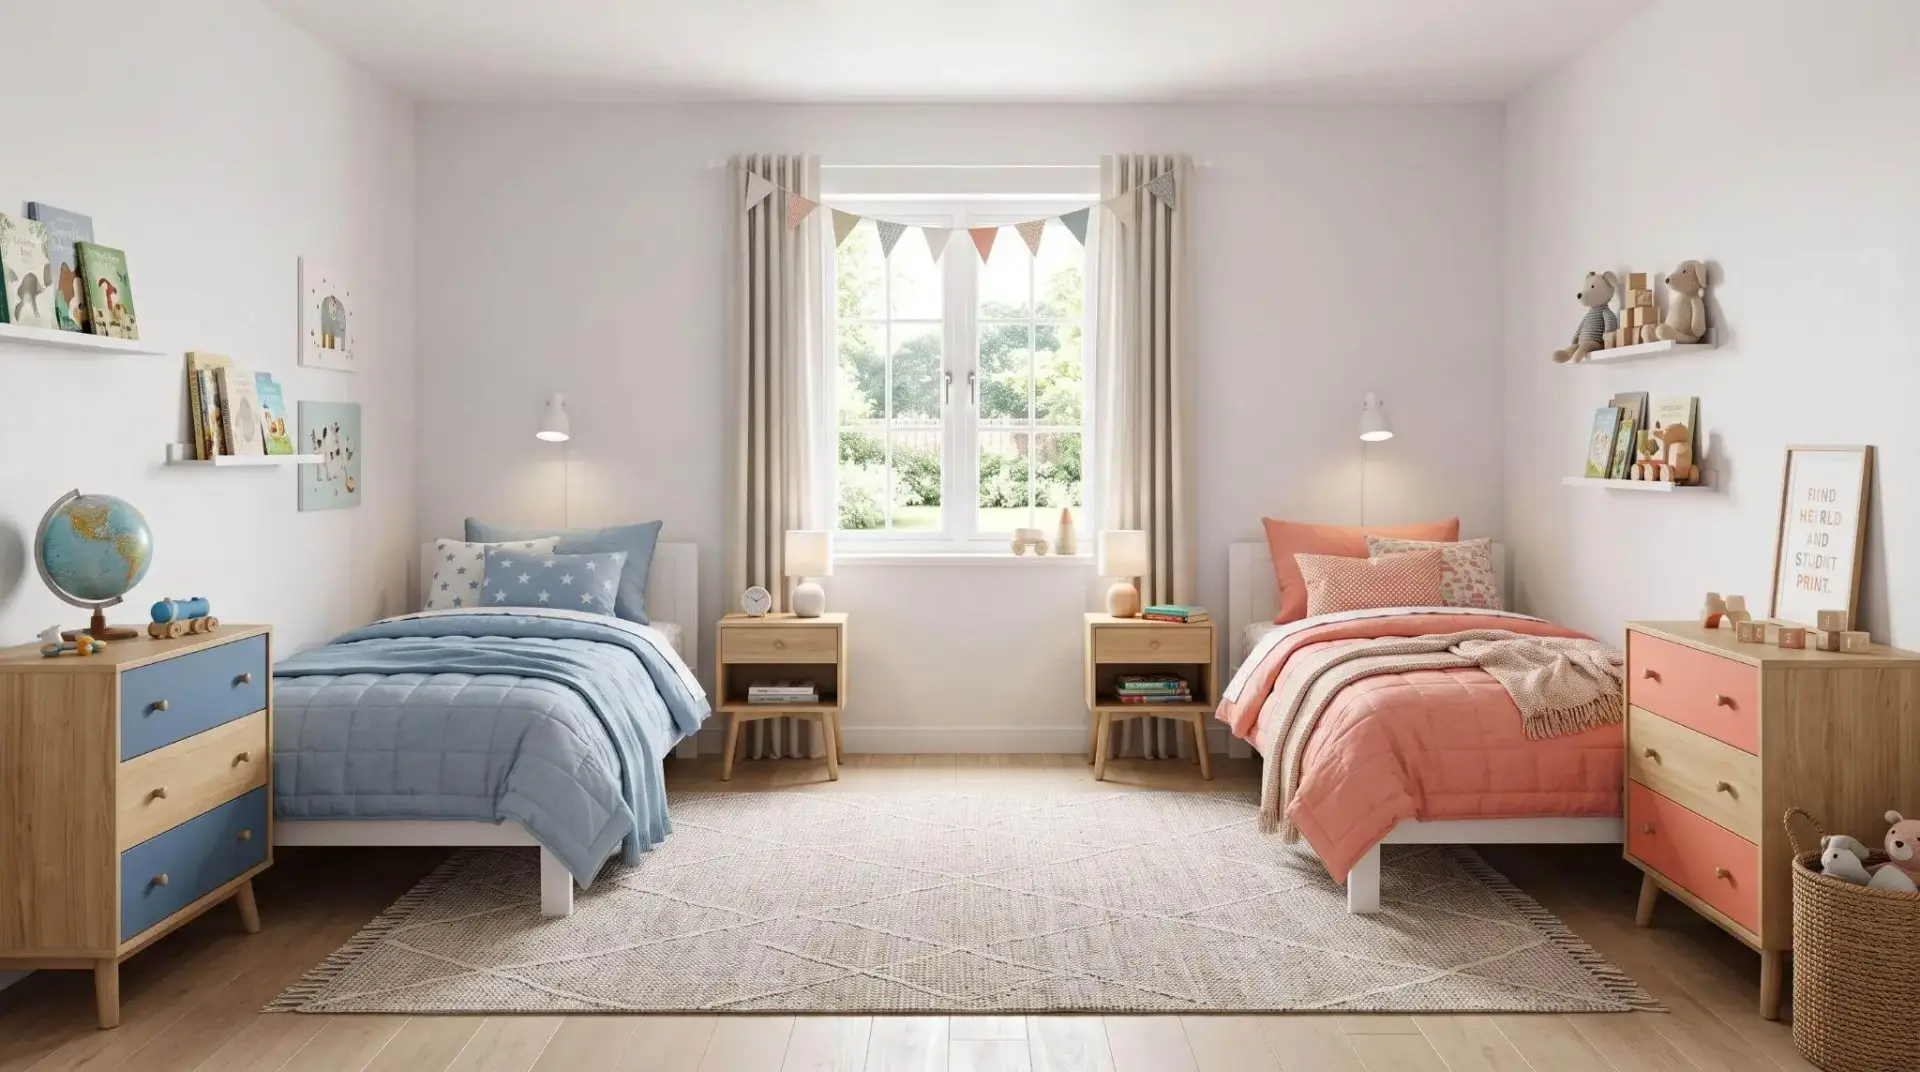
The best shared kids’ bedroom layout gives each child a bed zone, a storage piece and a wall they control, then keeps one strip of open floor that belongs to both. Plan it on a measured drawing before buying furniture. In a typical 10 x 12 ft room, a few inches decide whether a dresser drawer opens or hits a bed frame.
The method below is the one room planners use for any tight space. Measure everything, place the beds first, then check each walkway against fixed clearance numbers.
Measure before you plan a shared kids’ bedroom layout
Start with the things you can’t move, because they decide where everything else goes. Measure the room at floor level and write down:
- Wall lengths, measured along the baseboard
- The door’s swing, which takes an arc as wide as the door itself (usually 28 to 32 inches)
- Closet doors and how far they open
- Window width and sill height
- Outlets, vents and radiators
- Ceiling height, plus any light or fan in the middle of the ceiling
Draw the room on graph paper at one square to 6 inches and cut furniture shapes at the same scale. The beds go down first. They’re the largest pieces, and everything else fits around them.
Bunk beds or twin beds for siblings
Choose bunks when floor space is the main problem. Choose separate twin beds when the kids’ ages, bedtimes or temperaments differ. The table compares the four layouts that fit most rooms. It assumes twin frames of about 41 x 78 inches, so check your own model.
|
Layout |
Floor space it needs |
Best for |
How each child gets their own space |
|
Bunk bed |
About 42 x 80 in, plus ceiling clearance |
Rooms under 10 x 10 ft |
A curtain, shelf and clip-on light on each bunk |
|
Twins on opposite walls |
Room at least 9 ft 4 in wide (two beds plus a 30 in aisle) |
Different ages or bedtimes |
Each side of the aisle belongs to one child |
|
Twins side by side, nightstand between |
About 9 ft of headboard wall |
Twins or kids close in age |
Mirrored halves |
|
L-shape on adjacent walls |
Walls of about 6 ft 6 in and 10 ft |
Square rooms |
Each bed owns a wall and the corner stays open |
Bunks come with a firm age rule. The U.S. Consumer Product Safety Commission advises that children under 6 should not sleep on the top bunk. The top bunk also needs guardrails on both sides. Leave about 30 inches between the top mattress and the ceiling so the child can sit up, and never place a top bunk under a ceiling fan.
My rule of thumb is to skip bunks when the kids go to bed more than an hour apart. Every climb up or down the ladder shakes the whole frame, and the earlier sleeper feels it.
Clearance numbers that keep both kids moving
Leave at least 30 inches of clear floor anywhere a child walks and 36 inches in front of a dresser. These are the numbers to check on your drawing:
- 30 inches between two beds, or 36 if both kids get dressed at the same time
- 36 inches in front of a dresser, so a drawer can open with a child standing behind it
- 24 inches along the side of the bed a child climbs in from
- About 30 inches behind a desk chair
Desk and chair heights for different ages are covered in this site’s standard desk dimensions guide. If a clearance doesn’t fit, change the layout before you shrink the number. Tight walkways are where shared-room arguments start, usually around 7 a.m.
Give each child a zone they control
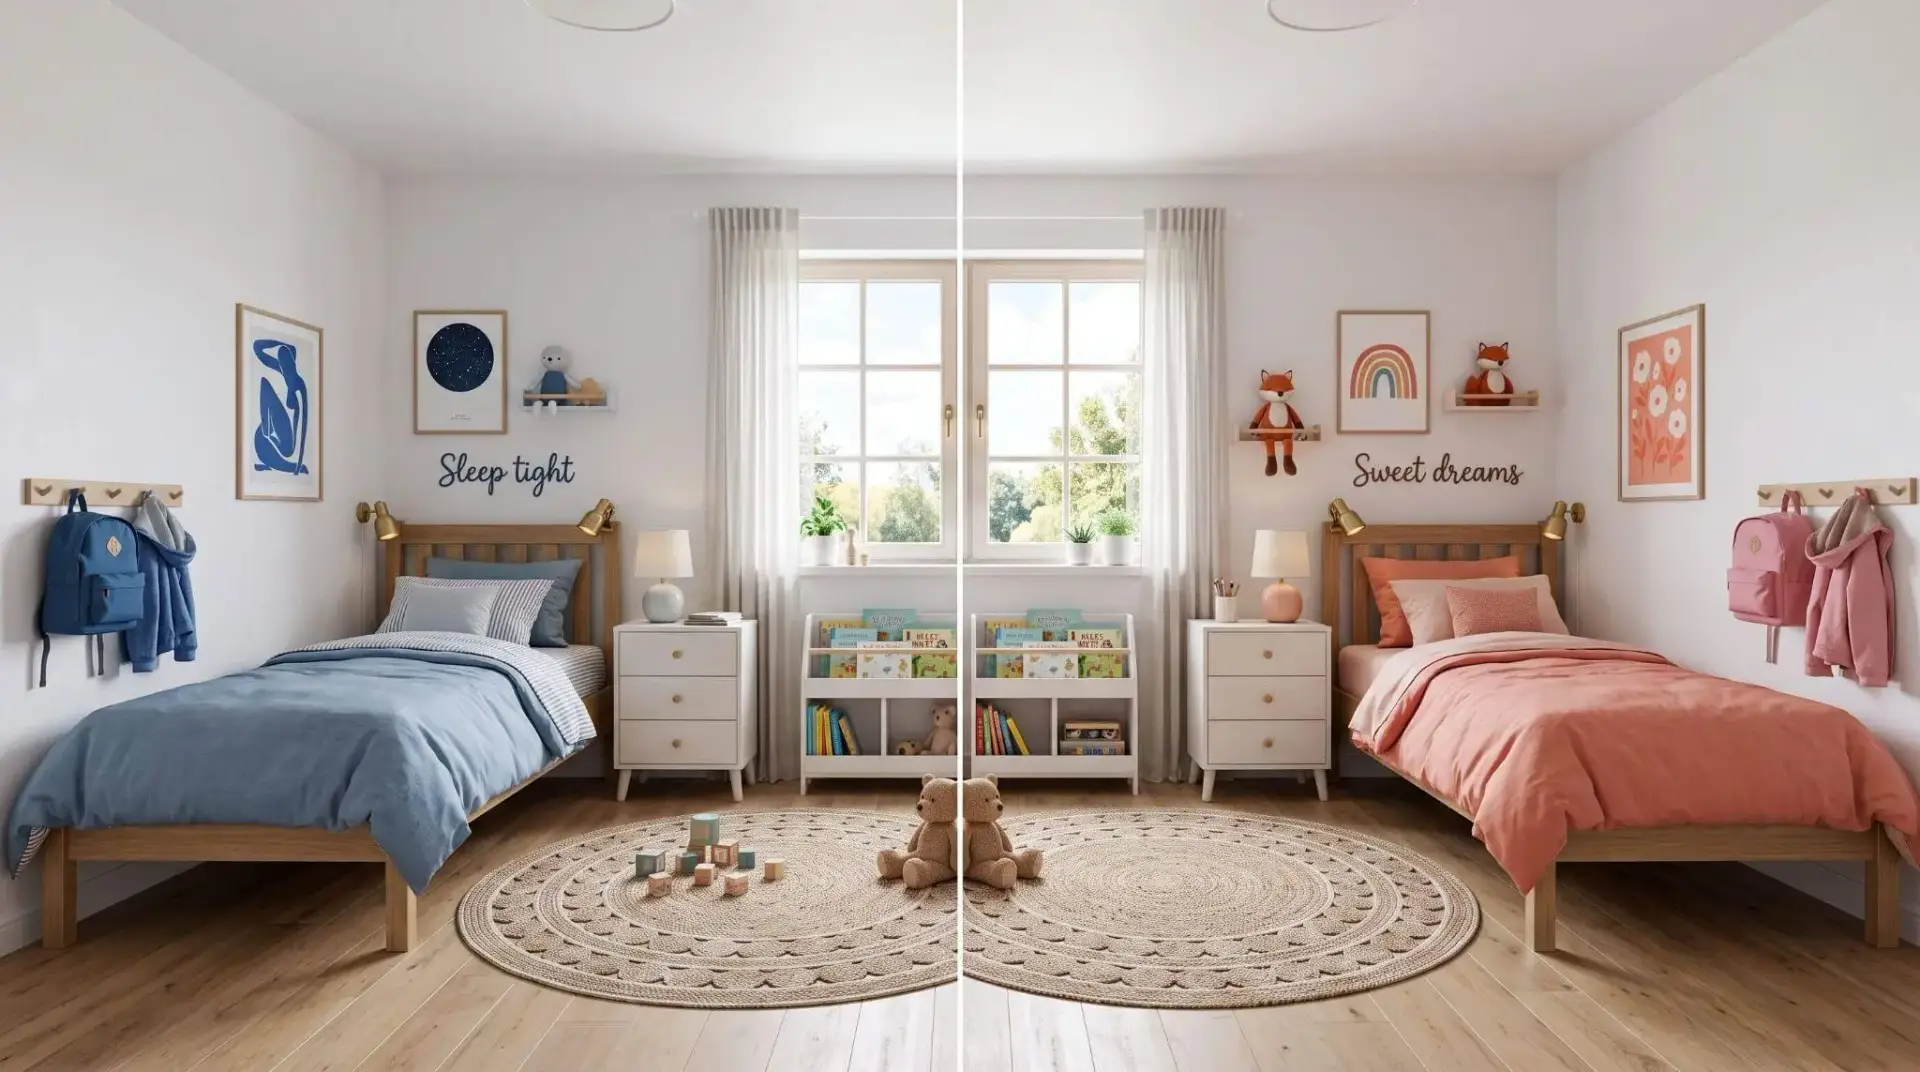
Each child needs one bed, one storage piece, one wall and one light that nobody else touches. Shared items like the rug, a bookcase or the toy bins go in the open middle.
Check fairness with a tape measure. Kids notice when one side is bigger. Measure each child’s zone (bed, storage and the floor in front of it) and keep the two close to equal.
A visible edge is enough to mark a boundary. A ceiling-track curtain between the beds, two small rugs or a low open bookcase all work without blocking window light.
Never split one dresser between two kids. Give each child their own unit and hooks at their own height.
Anchor every dresser and bookcase to the wall, whatever its height. In a July 2025 release, the U.S. Consumer Product Safety Commission said its Anchor It! campaign contributed to a nearly 50% decline in tip-over injuries and deaths since it launched in 2015.
Plan for different ages and bedtimes
Put the child who goes to bed later nearest the door, so they never cross a sleeping sibling’s zone.
Bedtime planning matters because sharing can cost sleep. A 2022 Sleep Foundation survey asked 1,250 U.S. parents about their children’s sleep. Children in shared rooms slept an average of 7 hours 48 minutes a night, about 28 minutes less than children with their own rooms. The figures are parent-reported, so treat them as a signal. A few fixes target the gap:
- A clip-on reading light on the late sleeper’s bed, aimed at the wall
- Blackout lining on the window nearest the early sleeper
- A white noise machine between the beds
Plan for the kids you’ll have in three years too. A layout should still work when a toy corner becomes a homework desk. This site’s piece on why family homes work better when they grow with you covers that longer view.
Test the layout before you buy anything
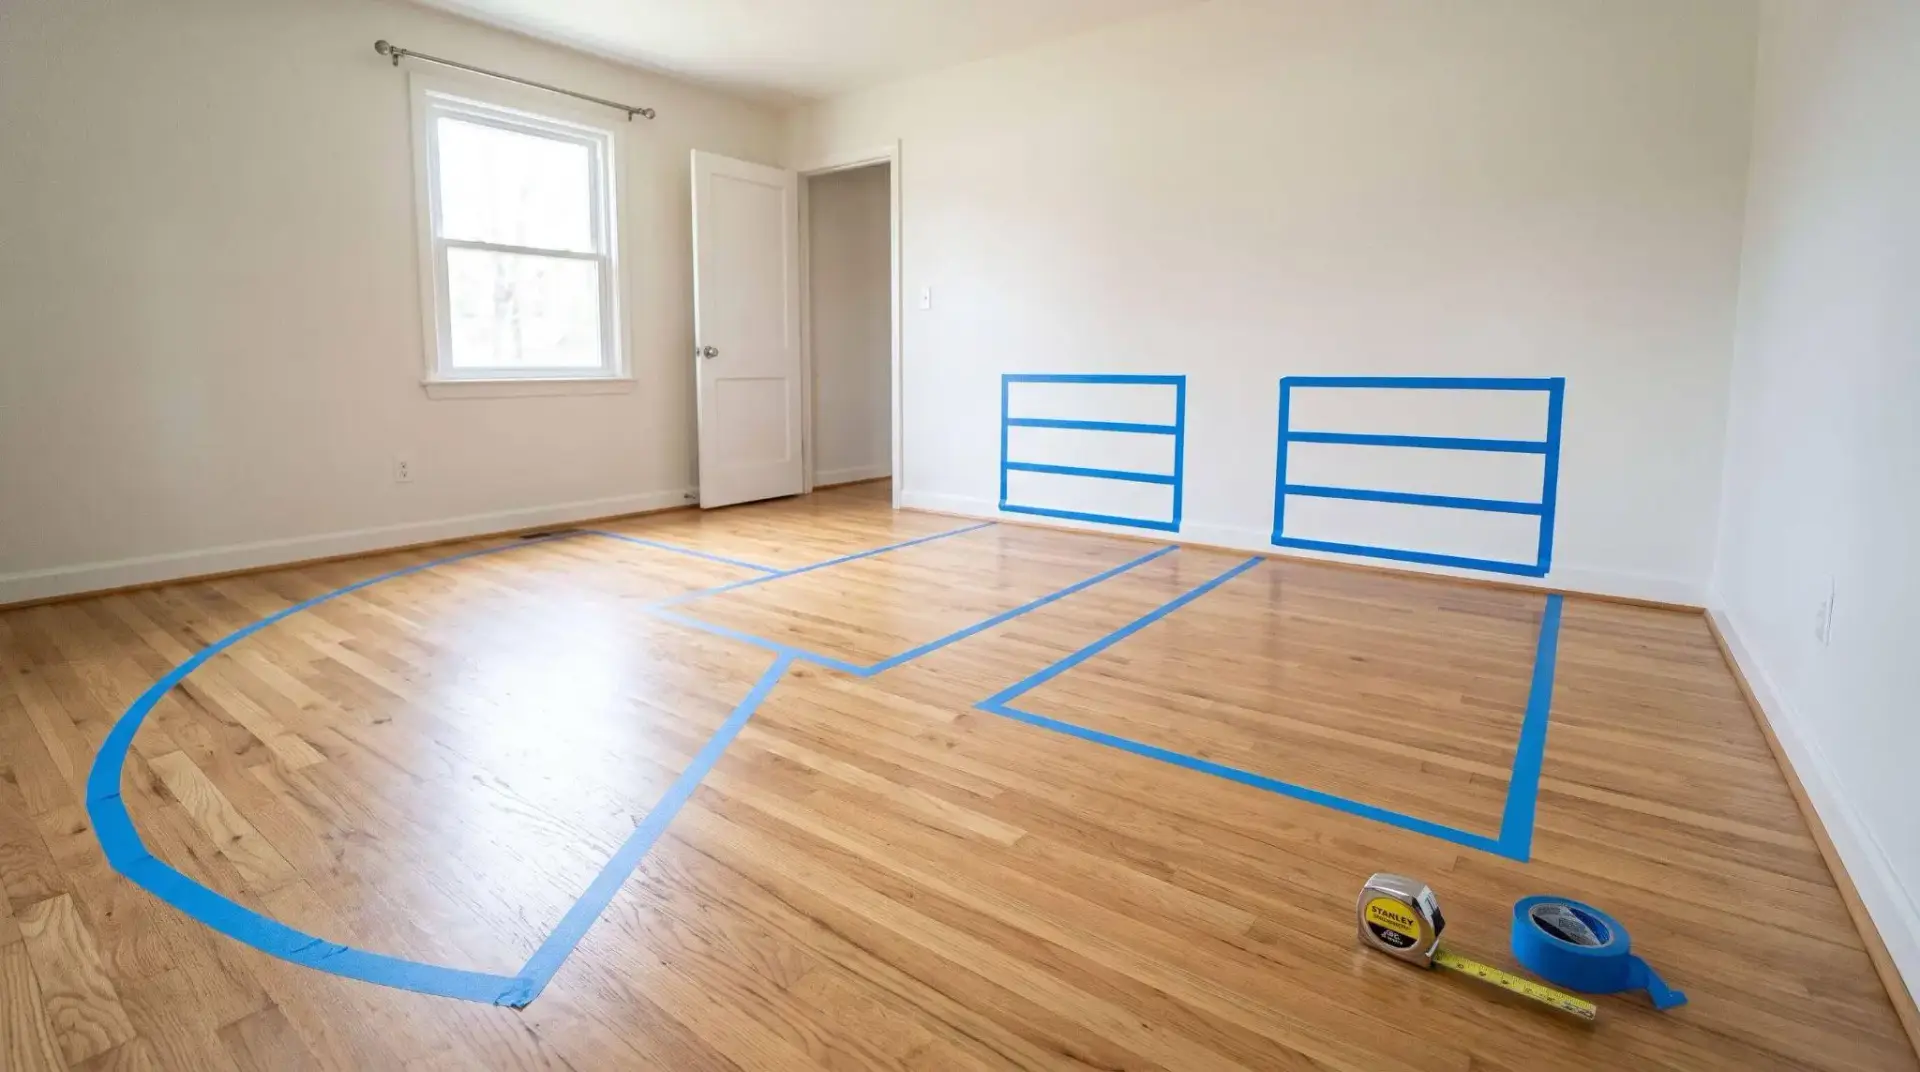
Mark the layout on the floor with painter’s tape and live with it for 2 to 3 days. A roll of tape costs a few dollars, and returning a bunk bed costs a lot more.
- Tape the outline of each bed and dresser at full size.
- Open the bedroom door all the way and tape its arc.
- Have each child walk from the door to their bed and from their bed to their dresser.
- Stand where you’d stand to pull out a bottom drawer and check you’re not on a bed outline.
- Move whatever collides, then buy.
You might want to compare two or three layouts without retaping the floor each time. For that, you can use a 3d room design free tool in your browser. When I mock up shared rooms in Arcadium 3D, I enter the room’s measurements and drop in beds and dressers that load at standard furniture sizes. Then I switch to the first-person view and walk the aisle. Saving each version lets you show the kids the options side by side and let them vote. That helps them accept whichever layout wins.
Example scenario for two kids in a 10 x 12 ft room
This is an example scenario that shows how the numbers above play out. The room is 120 x 144 inches. The window is centered on one short wall, and the door sits near the right corner of the other short wall. The children are a 4-year-old boy who sleeps at 7:30 and an 8-year-old girl who reads until 8:30.
Bunks were ruled out first. The 4-year-old is too young for the top bunk. His sister climbing up an hour after he falls asleep would also shake his bed every night.
Twin beds go on opposite long walls with headboards at the window. Two 41-inch beds leave a 38-inch aisle (120 minus 82), which clears the 30-inch minimum. Each bed is 78 inches long, leaving 66 inches of wall past the foot of each bed.
The girl gets the right side, the door side, because she goes to bed later. The open door covers the first 32 inches of her wall. Her 30-inch dresser fits in the remaining 34 inches with 4 to spare. Her brother’s matching dresser takes the same spot on the left wall.
The two dressers sit 84 inches apart, enough for a shared 4 x 5 ft play rug in the middle. Because the layout is mirrored, both zones measure the same. In the tape test the door clipped her dresser when both were open, so the dresser moved 2 inches toward her bed.
Final words
Measure the room tonight, including the door swing and the ceiling height, and sketch it at one square to 6 inches. With the beds drawn in, you’ll know whether you’re shopping for bunks or twins before you open a single furniture site.
